No Image

Space Perspective reveals design for “world’s first” Space Lounge
April 13, 2022 Rima Sabina Aouf 0

Rendering of Neptune Space Lounge by Space Perspective

Space tourism company Space Perspective has revealed the interior design for its lounge-style travel capsule, which will be hauled into the stratosphere by a giant balloon. Created in-house for the company’s Spaceship Neptune, the cabin has room for up to eight passengers. Space Perspective has dubbed it “the world’s first Space Lounge” and said it

The post Space Perspective reveals design for “world’s first” Space Lounge appeared first on Dezeen.
No Image

Ten space tourism-related designs including spaceships, space hotels and a space suitcase

April 12, 2022 Jane Englefield 0

Philippe Starck designs habitation module interior for Axiom’s space tourism program

Space tourism is a growing trend, with more and more companies offering brief trips beyond Earth. We have rounded up 10 designs for visiting space. On this day in 1961, now known as the International Day of Human Spaceflight, Soviet cosmonaut Yuri Gagarin became the first person to journey into outer space. Sixty-one years on,

The post Ten space tourism-related designs including spaceships, space hotels and a space suitcase appeared first on Dezeen.

No Image

Makhno Studio designs conceptual settlement within Martian crater

January 24, 2022 James Parkes 0
Plan C is a 3D-printed Mars settlement concept


Ukrainian architecture practice Makhno Studio has designed a 3D-printed settlement for Mars named Plan C that would encircle the edge of a crater. The concept was developed during coronavirus lockdown when the studio was questioning how underground living could be comfortable if life on Earth’s ground level became difficult. In response to this, Makhno Studio developed a proposal for

The post Makhno Studio designs conceptual settlement within Martian crater appeared first on Dezeen.

No Image

BIG and ICON to 3D-print structure exploring “new Martian vernacular” for NASA

August 10, 2021 Lizzie Crook 0

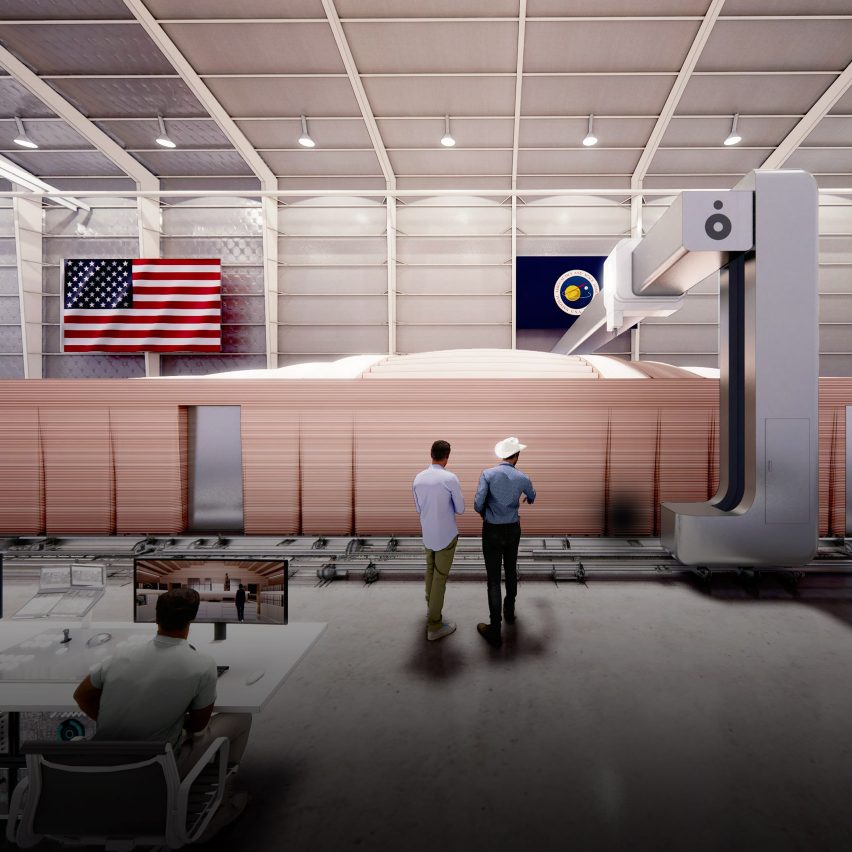
Bjarke Ingels’ studio BIG is collaborating with construction technology company ICON and NASA to create Mars Dune Alpha, a 3D-printed structure designed to simulate living on Mars. Under construction at the Johnson Space Center in Texas, USA, the 158-square-metre “habitat” has been developed by BIG and ICON to help prepare humans to live on the

The post BIG and ICON to 3D-print structure exploring “new Martian vernacular” for NASA appeared first on Dezeen.

No Image

SOM’s inflatable habitats could allow people to “thrive over the long term” on the Moon

July 7, 2021 Jane Englefield 0


Architecture studio SOM and the European Space Agency have created more visuals for Moon Village, a concept for a settlement on the moon made up of inflatable modules. SOM presented a detailed scale model of Moon Village, which it first announced in 2019, as part of its exhibition Life Beyond Earth at this year’s Venice

The post SOM’s inflatable habitats could allow people to “thrive over the long term” on the Moon appeared first on Dezeen.

No Image

Lithuania virtually sends people to outer space at Venice Architecture Biennale pavilion

June 3, 2021 James Parkes 0

The installation is located in a church

Research studio Lithuanian Space Agency has imagined a fictional world in outer space that would be created from people 3D-scanned at the 2021 Venice Architecture Biennale. Titled Planet of People, the Lithuanian pavilion is located in the renaissance Santa Maria dei Derelitti church and centred around a 3D scanner that scans visitors to send them into

The post Lithuania virtually sends people to outer space at Venice Architecture Biennale pavilion appeared first on Dezeen.

No Image

Watch a fly-through of Mars city designed for quarter of a million people

April 8, 2021 Tom Ravenscroft 0
Mars city

This video shows a fly-through of Nüwa, which has been designed by architecture studio ABIBOO to be the first permanent city on Mars. Powered by solar energy and growing its own food, the self-sustaining city of Nüwa would be built into a cliff face on Mars. According to its architect, ABIBOO founder Alfredo Munoz, the city

The post Watch a fly-through of Mars city designed for quarter of a million people appeared first on Dezeen.

No Image

ABIBOO envisions cliff face city as “future capital of Mars”

April 7, 2021 Tom Ravenscroft 0



Architecture studio ABIBOO has designed the concept for a self-sufficient and sustainable city on Mars named Nüwa that could be built in 2054. Its architect explains the project to Dezeen. Set within a cliff on Mars, Nüwa was designed for non-profit organisation the Mars Society to be the first permanent settlement on Mars. The vertical settlement, which could eventually

The post ABIBOO envisions cliff face city as “future capital of Mars” appeared first on Dezeen.