
★Best Collections🔥💎
Best Collections
Showing 1–100 of 210 results
-
Sale!
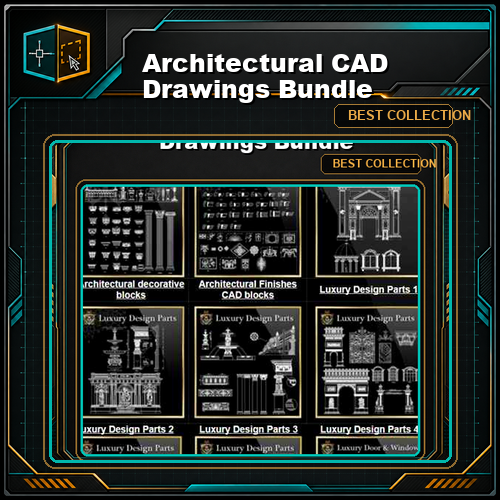
【Architectural CAD Drawings Bundle】(Best Collections!!)
Original price was: $149.00.$99.00Current price is: $99.00. Download ⏬ -
Sale!
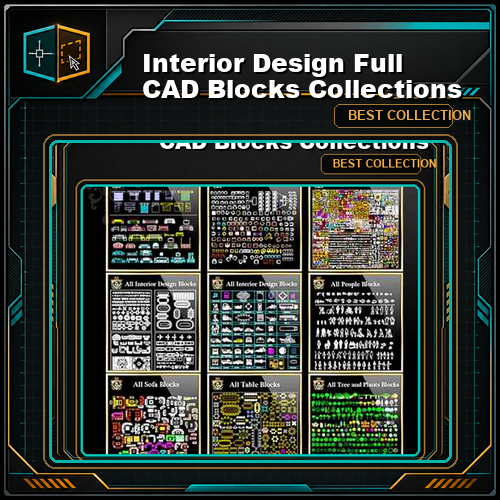
【Interior Design Full CAD Blocks Collections】(Best Collections!!)
Original price was: $69.00.$39.00Current price is: $39.00. Download ⏬ -
Sale!

【108 Best Architecture CAD Drawings】(Best Collections!!)
Original price was: $129.00.$59.00Current price is: $59.00. Download ⏬ -
Sale!
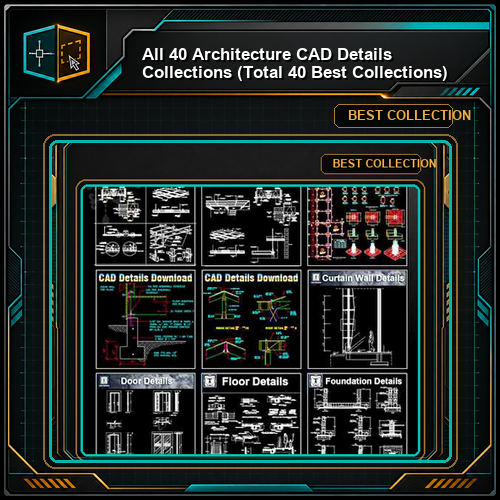
【All 40 Architecture CAD Details Collections】 (Total 40 Best Collections)
Original price was: $129.00.$59.00Current price is: $59.00. Download ⏬ -
Sale!

【All 3D Max Decoration Models Bundle】(Best Recommanded!!)
Original price was: $49.00.$29.90Current price is: $29.90. Download ⏬ -
Sale!
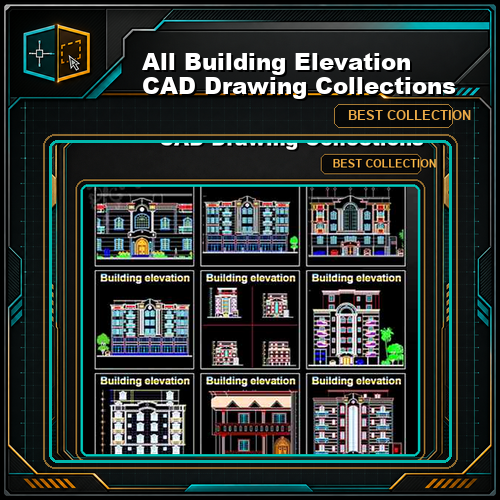
【All Building Elevation CAD Drawing Collections】(Best Collections!!)
Original price was: $59.00.$39.00Current price is: $39.00. Download ⏬ -
Sale!
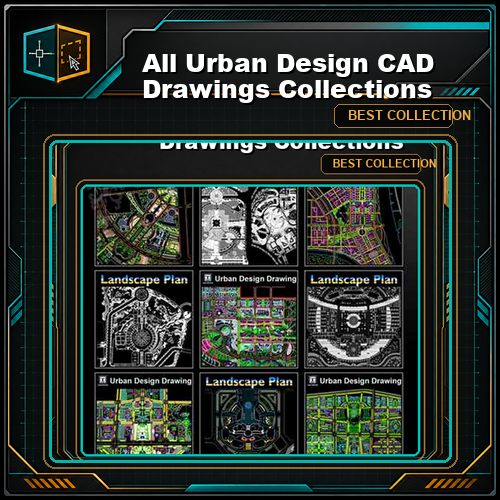
【All Urban Design CAD Drawings Collections】(Best Recommanded!!)
Original price was: $59.00.$39.00Current price is: $39.00. Download ⏬ -
Sale!
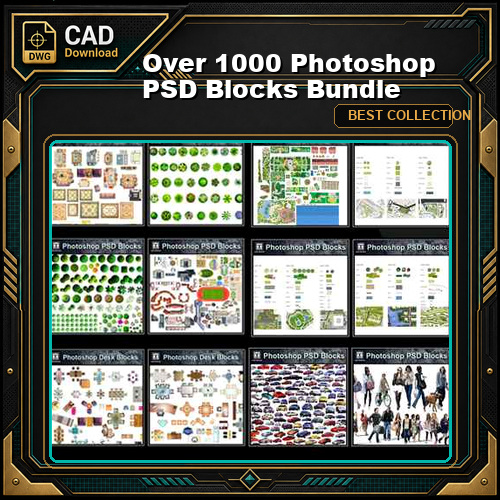
Over 1000 Photoshop PSD Blocks Bundle
Original price was: $59.00.$29.00Current price is: $29.00. Download ⏬ -
Sale!
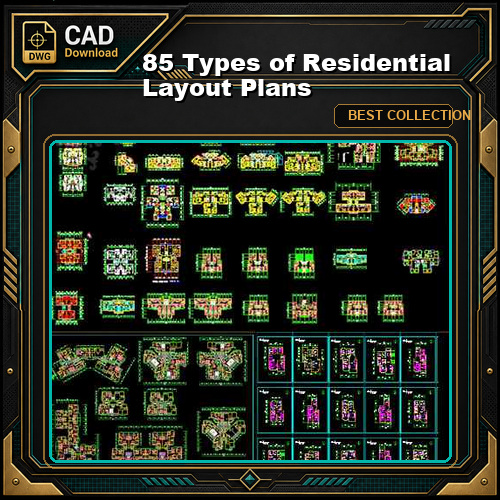
【85 Types of Residential Layout Plans】 (Best Recommanded!!)
Original price was: $59.00.$29.00Current price is: $29.00. Download ⏬ -
Sale!
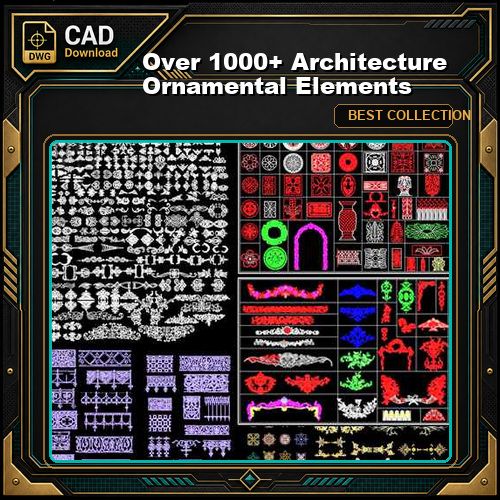
【Over 1000+ Architecture Ornamental Elements】(Best Collections!!)
Original price was: $59.00.$29.00Current price is: $29.00. Download ⏬ -

84 Types of Luxury Paving Design
$9.90 Download ⏬ -
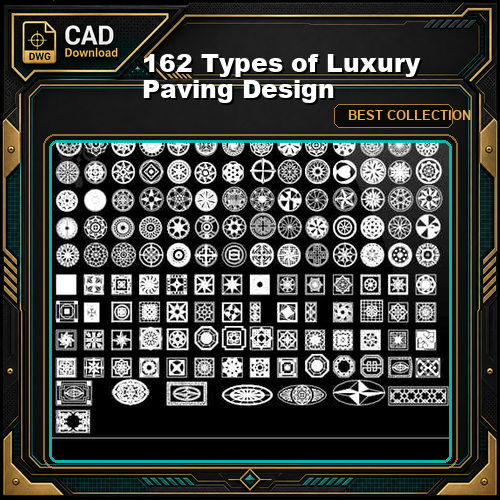
162 Types of Luxury Paving Design
$15.90 Download ⏬ -
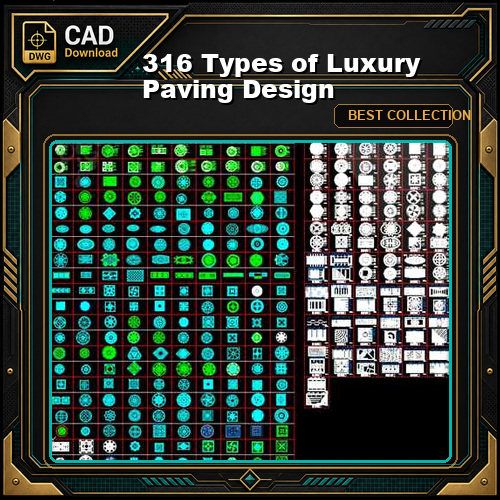
316 Types of Luxury Paving Design
$18.90 Download ⏬ -
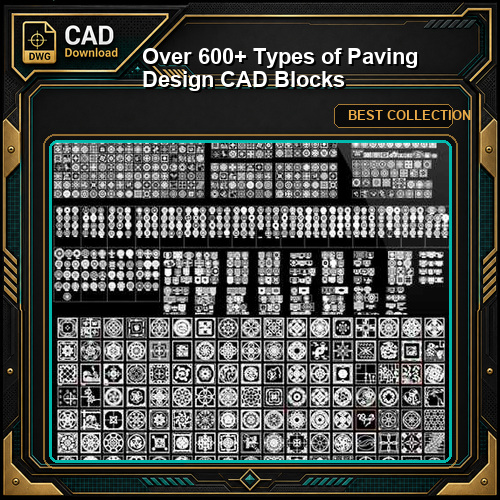
Over 600+ Types of Paving Design CAD Blocks
$25.00 Download ⏬ -
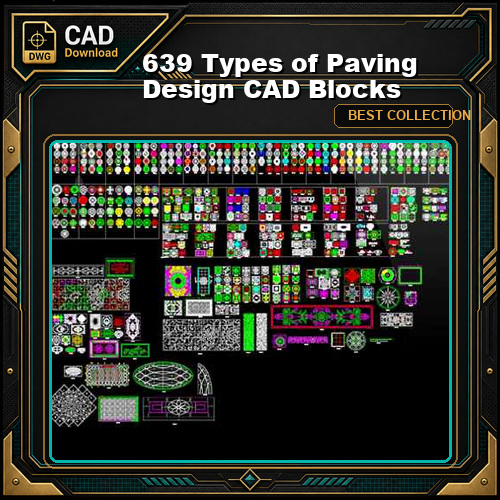
639 Types of Paving Design CAD Blocks
$25.00 Download ⏬ -
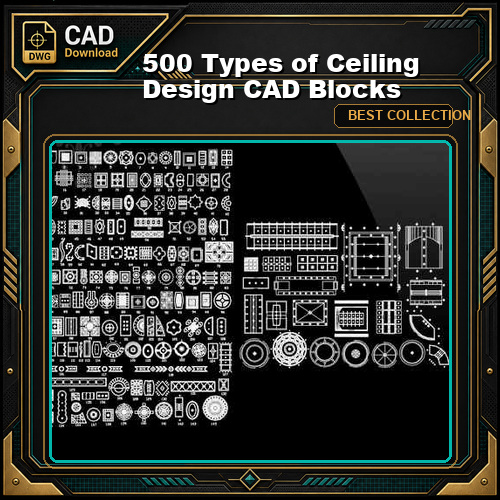
500 Types of Ceiling Design CAD Blocks
$19.00 Download ⏬ -
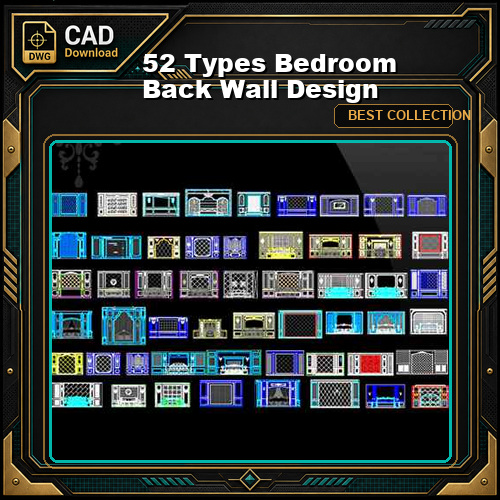
52 Types Bedroom Back Wall Design
$14.90 Download ⏬ -
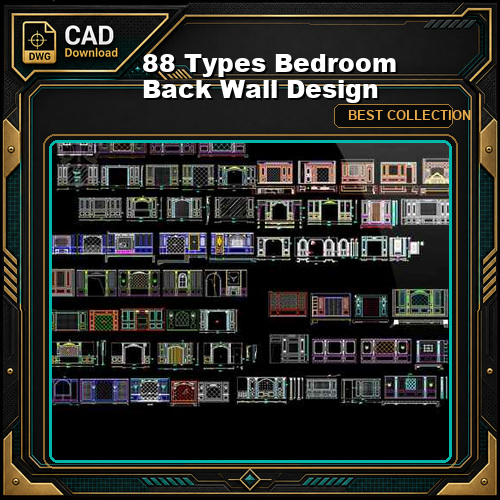
88 Types Bedroom Back Wall Design
$17.90 Download ⏬ -
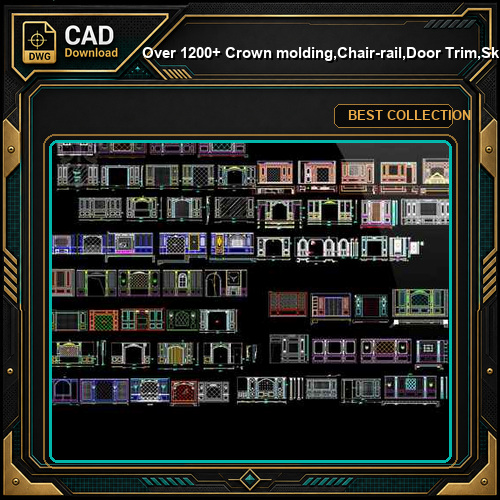
Over 1200+ Crown molding,Chair-rail,Door Trim,Skirting Board,Corner Post,Plain Molding
$22.00 Download ⏬ -
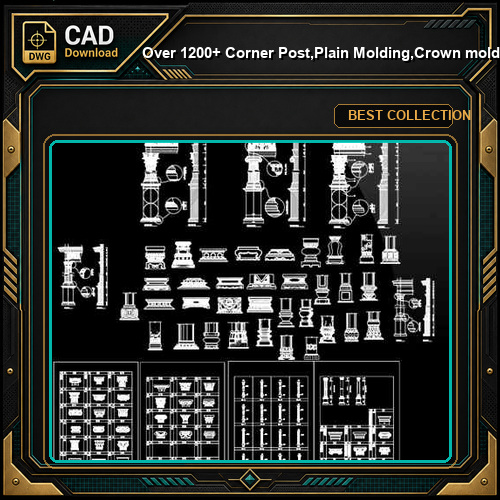
Over 1200+ Corner Post,Plain Molding,Crown molding,Chair-rail,Door Trim,Skirting Board,Decorative Elements
$22.00 Download ⏬ -
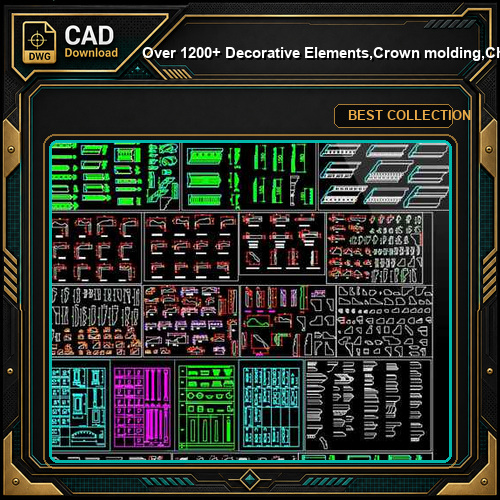
Over 1200+ Decorative Elements,Crown molding,Chair-rail,Door Trim,Skirting Board,Corner Post,Plain Molding
$22.00 Download ⏬ -
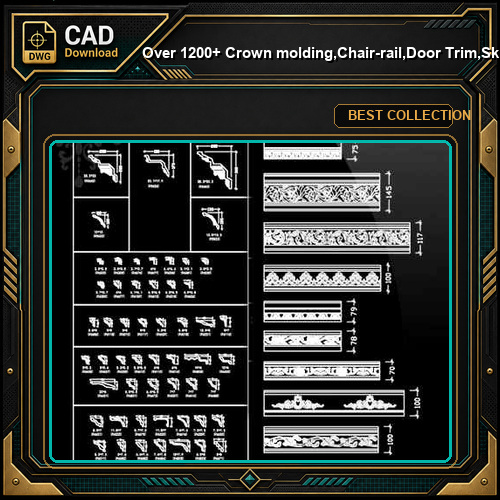
Over 1200+ Crown molding,Chair-rail,Door Trim,Skirting Board,Corner Post,Plain Molding
$22.00 Download ⏬ -
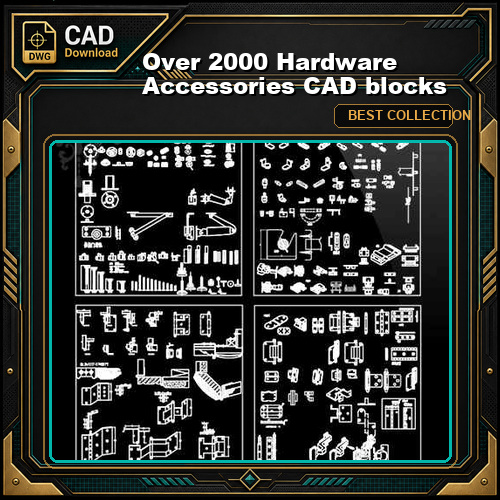
Over 2000 Hardware Accessories CAD blocks
$22.00 Download ⏬ -
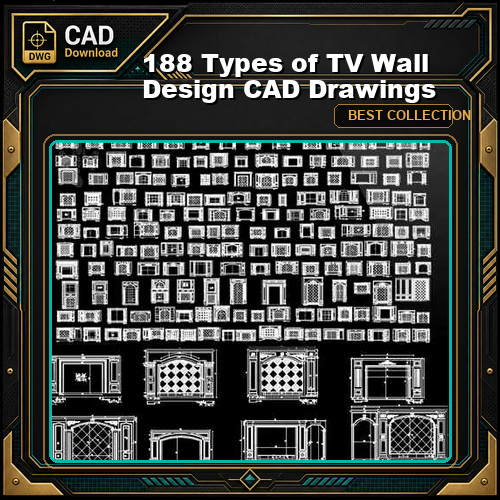
188 Types of TV Wall Design CAD Drawings
$14.90 Download ⏬ -
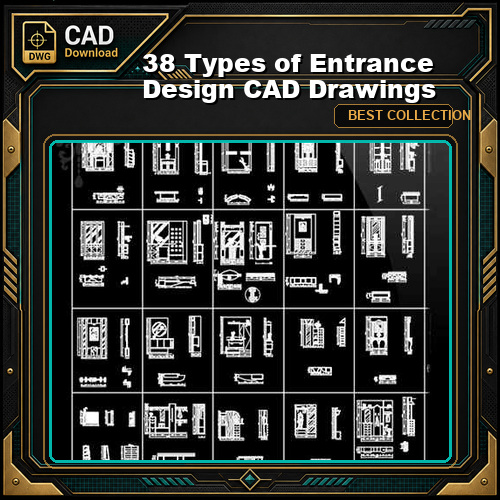
38 Types of Entrance Design CAD Drawings
$8.90 Download ⏬ -
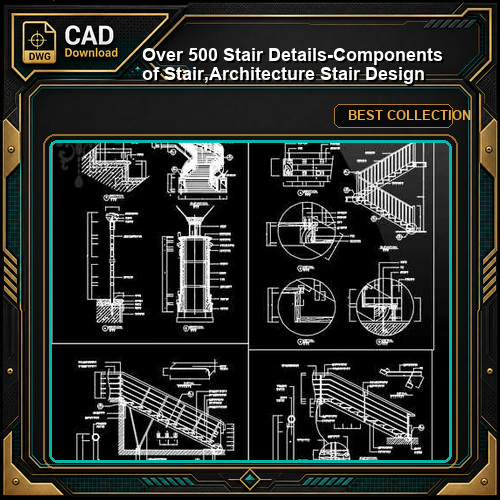
Over 500 Stair Details-Components of Stair,Architecture Stair Design
$19.00 Download ⏬ -
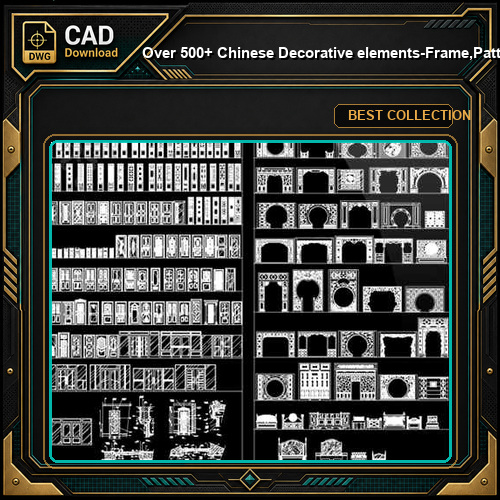
Over 500+ Chinese Decorative elements-Frame,Pattern,Border,Door,Windows,Roof,Lattice,Carved Wood
$22.00 Download ⏬ -
Sale!
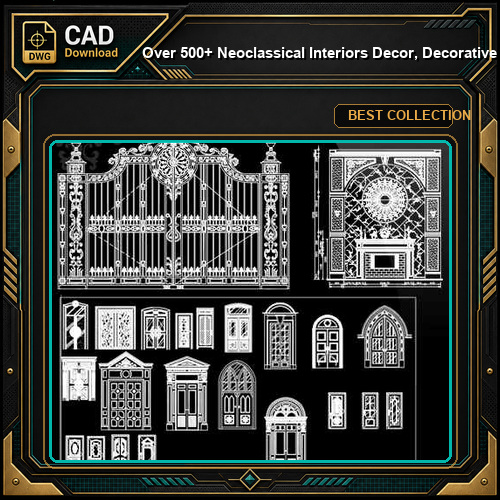
Over 500+ Neoclassical Interiors Decor, Decorative elements-Frame,Pattern,Border,Door,Windows,Cabinet,Lattice,Ceiling,Paving
Original price was: $59.00.$29.00Current price is: $29.00. Download ⏬ -
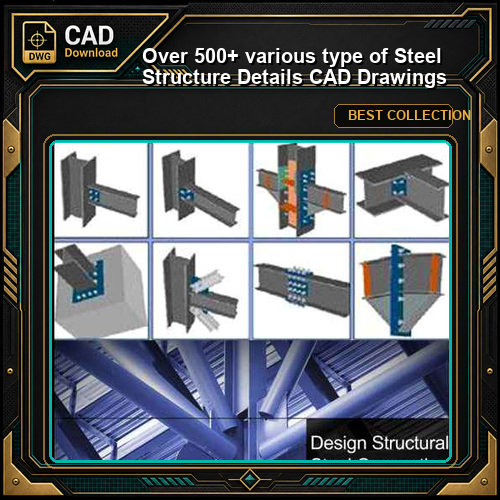
Over 500+ various type of Steel Structure Details CAD Drawings
$19.00 Download ⏬ -
Sale!

24 Types of Le Corbusier Architecture Sketchup 3D Models(Recommanded!!)
Original price was: $49.00.$29.00Current price is: $29.00. Download ⏬ -
Sale!
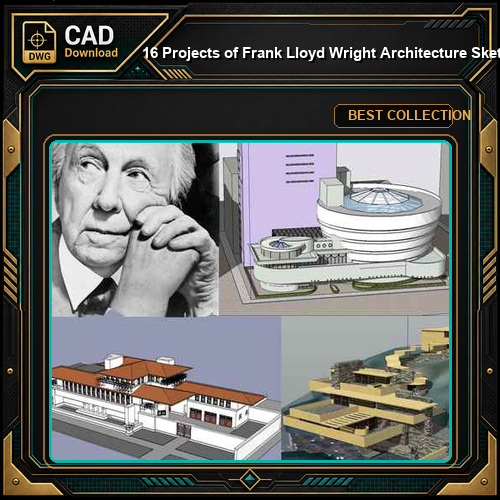
16 Projects of Frank Lloyd Wright Architecture Sketchup 3D Models(Recommanded!!)
Original price was: $49.00.$29.00Current price is: $29.00. Download ⏬ -
Sale!
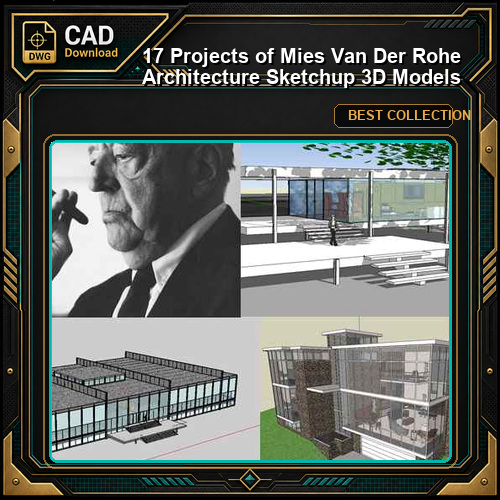
17 Projects of Mies Van Der Rohe Architecture Sketchup 3D Models
Original price was: $49.00.$29.00Current price is: $29.00. Download ⏬ -
Sale!
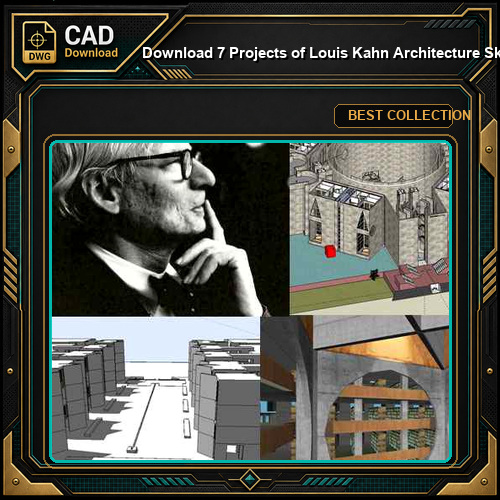
Download 7 Projects of Louis Kahn Architecture Sketchup 3D Models(*.skp file format).
Original price was: $29.00.$19.00Current price is: $19.00. Download ⏬ -
Sale!

【Download 13 Types of Villa Sketchup 3D Models】 (Recommanded!!)
Original price was: $29.00.$15.00Current price is: $15.00. Download ⏬ -
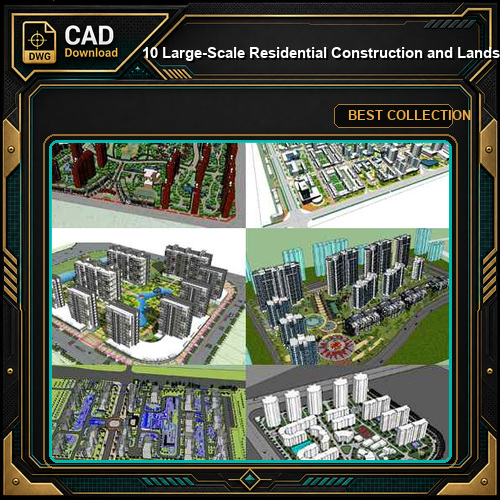
【10 Large-Scale Residential Construction and Landscape Sketchup Models】 (Recommanded!!)
$29.00 Download ⏬ -
Sale!
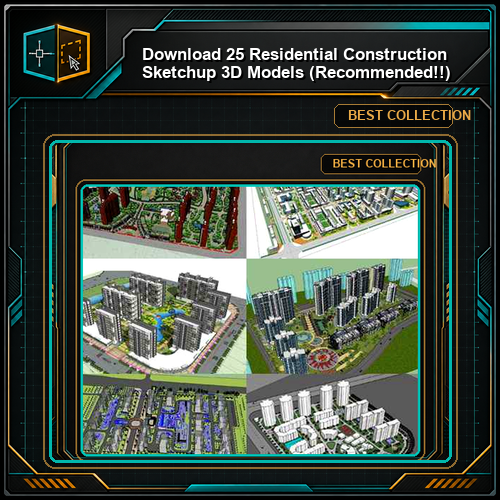
【Download 25 Residential Construction Sketchup 3D Models】 (Recommanded!!)
Original price was: $69.00.$39.00Current price is: $39.00. Download ⏬ -
Sale!
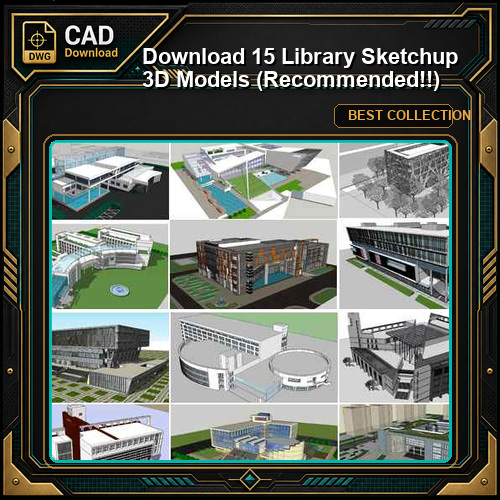
【Download 15 Library Sketchup 3D Models】 (Recommanded!!)
Original price was: $69.00.$29.00Current price is: $29.00. Download ⏬ -
Sale!
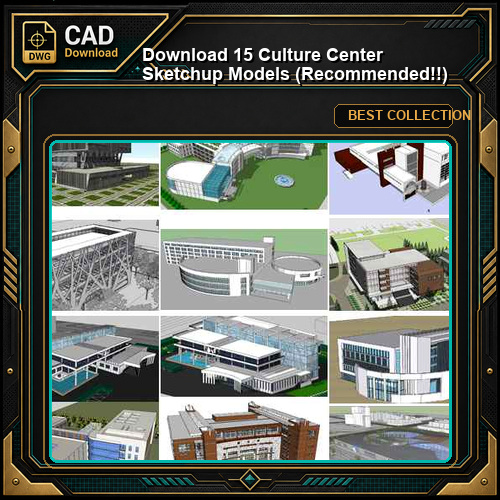
【Download 15 Culture Center Sketchup Models】 (Recommanded!!)
Original price was: $69.00.$29.00Current price is: $29.00. Download ⏬ -
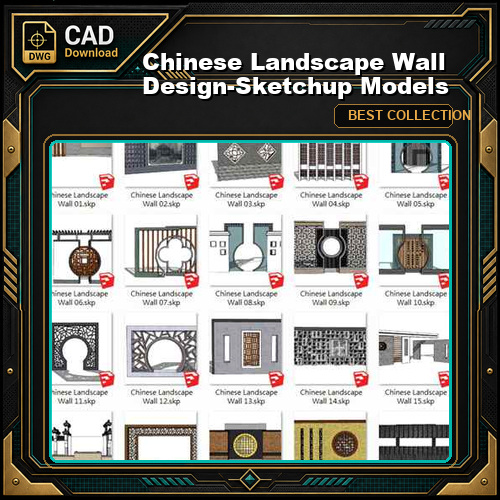
Chinese Landscape Wall Design-Sketchup Models(Best Recommanded!!)
$19.00 Download ⏬ -
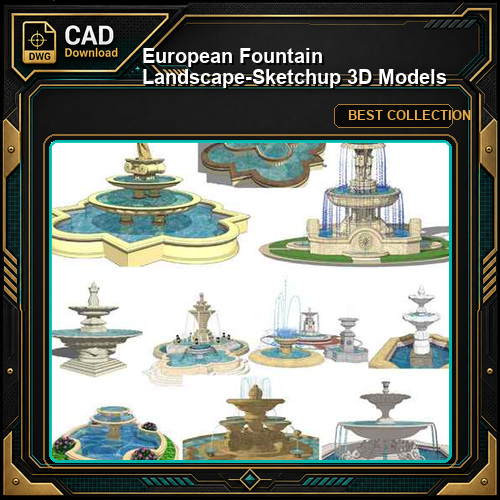
European Fountain Landscape-Sketchup 3D Models(Best Recommanded!!)
$29.00 Download ⏬ -
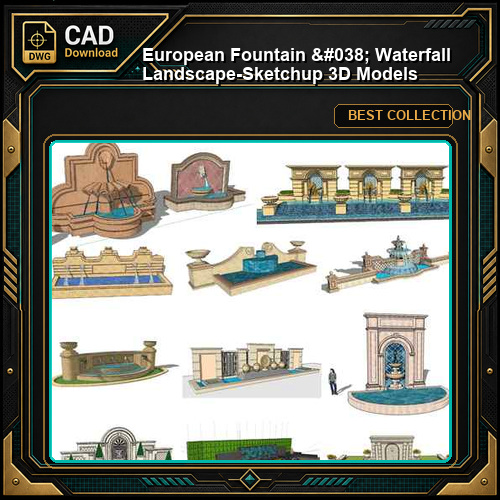
European Fountain & Waterfall Landscape-Sketchup 3D Models(Best Recommanded!!)
$22.00 Download ⏬ -
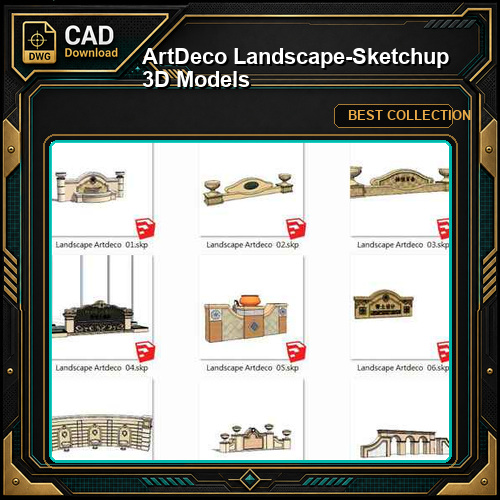
ArtDeco Landscape-Sketchup 3D Models(Best Recommanded!!)
$12.00 Download ⏬ -

European Castle & Church 3D Models-Sketchup 3D Models(Best Recommanded!!)
$39.00 Download ⏬ -
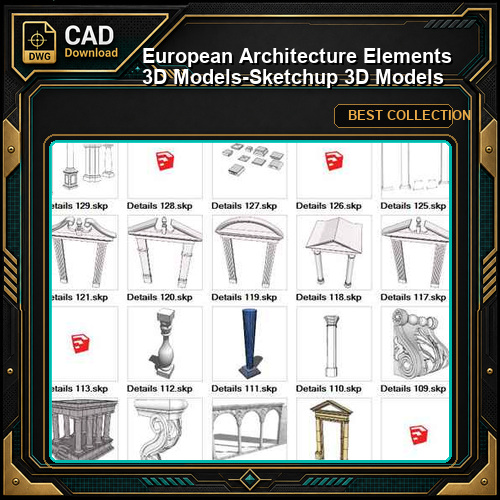
European Architecture Elements 3D Models-Sketchup 3D Models
$12.00 Download ⏬ -
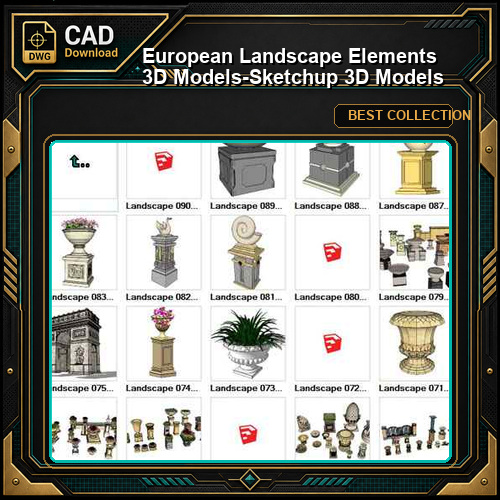
European Landscape Elements 3D Models-Sketchup 3D Models
$12.00 Download ⏬ -
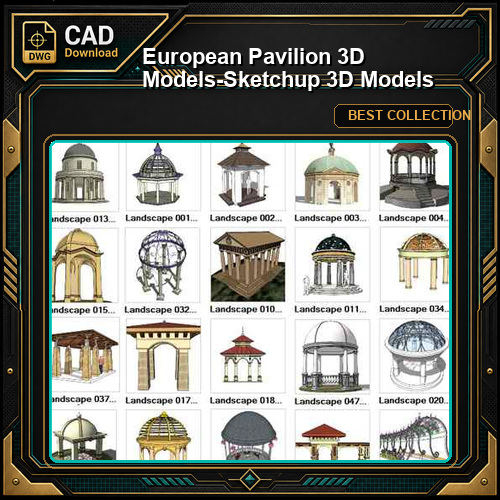
European Pavilion 3D Models-Sketchup 3D Models
$15.00 Download ⏬ -

Download 5 Projects of Alvar Aalto Architecture Sketchup 3D Models(*.skp file format)
$19.00 Download ⏬ -
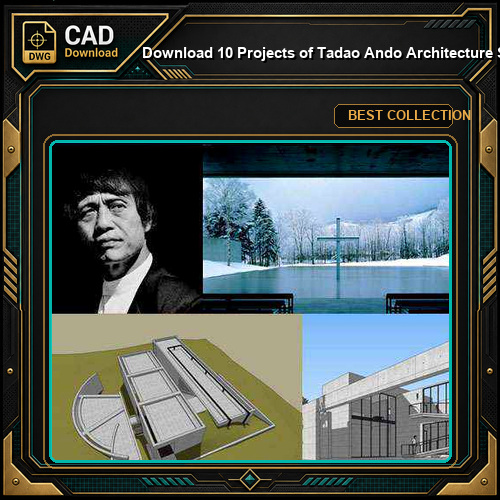
Download 10 Projects of Tadao Ando Architecture Sketchup 3D Models(*.skp file format)
$19.00 Download ⏬ -
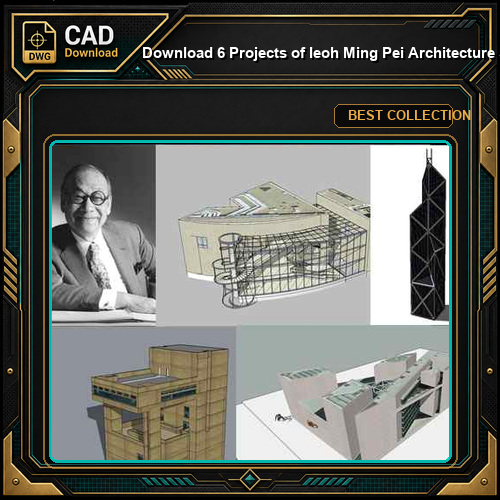
Download 6 Projects of Ieoh Ming Pei Architecture Sketchup 3D Models(*.skp file format)
$19.00 Download ⏬ -
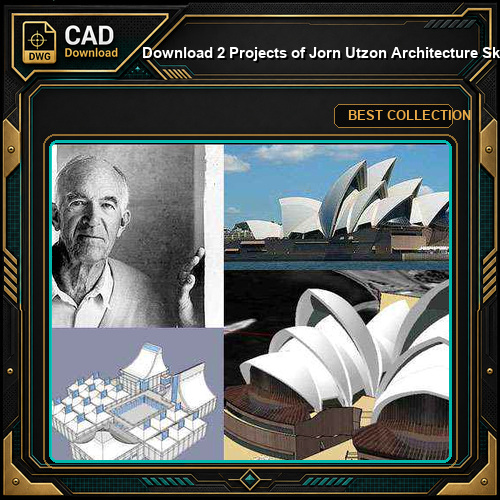
Download 2 Projects of Jorn Utzon Architecture Sketchup 3D Models(*.skp file format)
$9.00 Download ⏬ -
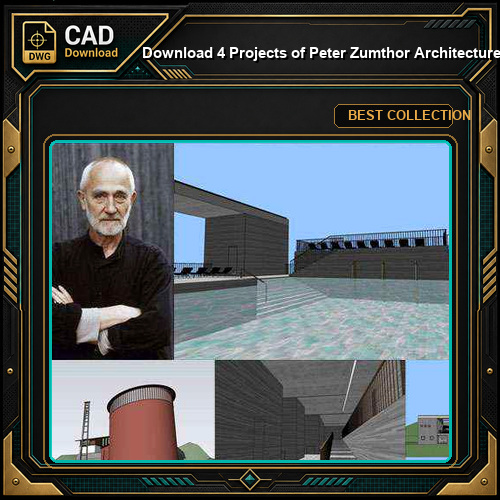
Download 4 Projects of Peter Zumthor Architecture Sketchup 3D Models(*.skp file format)
$18.00 Download ⏬ -
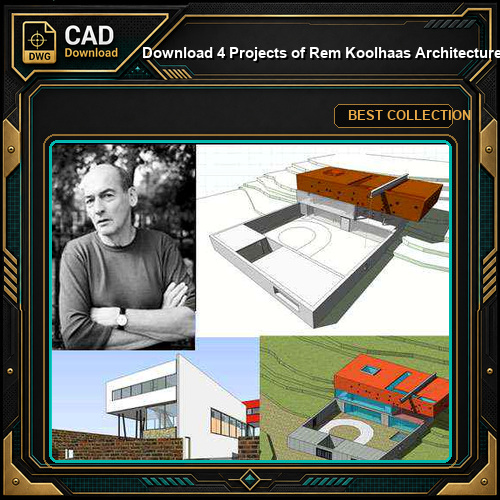
Download 4 Projects of Rem Koolhaas Architecture Sketchup 3D Models(*.skp file format)
$18.00 Download ⏬ -

Download 14 Projects of Richard Meier Architecture Sketchup 3D Models(*.skp file format)
$36.00 Download ⏬ -

Download 3 Projects of SANAA-Kazuyo Sejima+Ryue Nishizawa Architecture Sketchup 3D Models(*.skp file format)
$18.00 Download ⏬ -
Sale!

★【Auditorium CAD Drawings Collection】@Auditorium Design,Autocad Blocks,AuditoriumDetails,Auditorium Section,Auditorium elevation design drawings
Original price was: $49.00.$29.00Current price is: $29.00. Download ⏬ -
Sale!
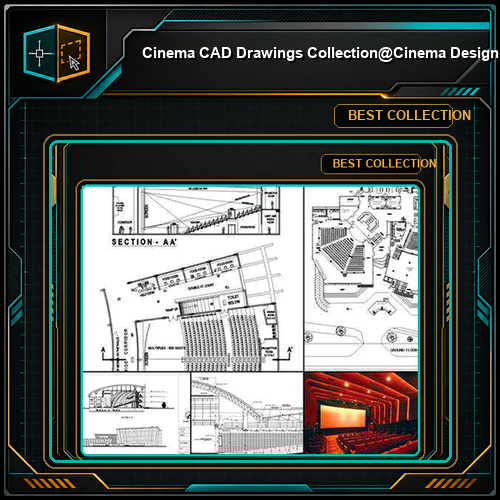
★【Cinema CAD Drawings Collection】@Cinema Design,Autocad Blocks,Cinema Details,Cinema Section,Cinema elevation design drawings
Original price was: $49.00.$29.00Current price is: $29.00. Download ⏬ -
Sale!

★【Auditorium ,Cinema, Theaters CAD Blocks-Stage Equipment CAD Blocks】@Cinema Design,Autocad Blocks,Cinema Details,Cinema Section,Cinema elevation design drawings
Original price was: $29.00.$19.00Current price is: $19.00. Download ⏬ -
Sale!
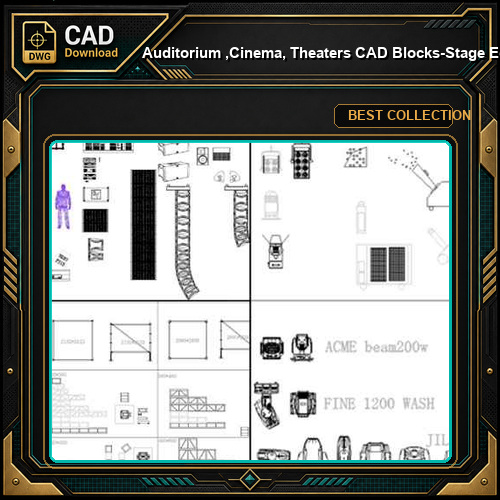
★【Auditorium ,Cinema, Theaters CAD Blocks-Stage Equipment CAD Blocks V.2】@Cinema Design,Autocad Blocks,Cinema Details,Cinema Section,Cinema elevation design drawings
Original price was: $29.00.$19.00Current price is: $19.00. Download ⏬ -
Sale!
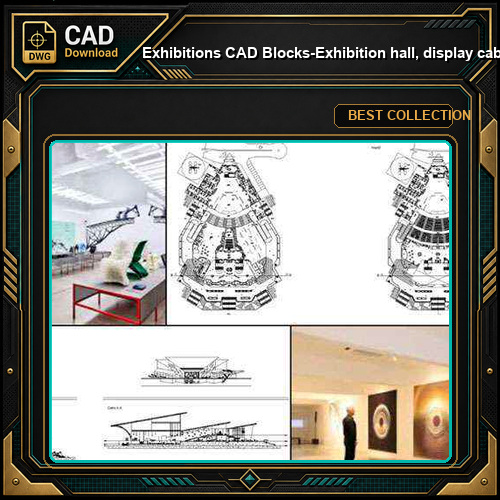
★【Exhibitions CAD Blocks-Exhibition hall, display cabinet, display stand, exhibition design】@CAD Blocks,Autocad Blocks,Drawings,Details
Original price was: $19.00.$9.00Current price is: $9.00. Download ⏬ -
Sale!
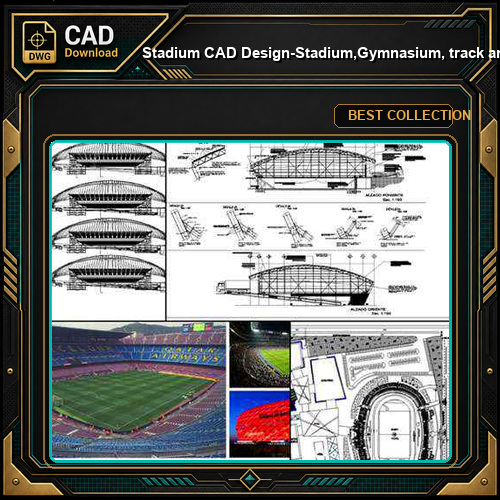
★【Stadium CAD Design-Stadium,Gymnasium, track and field, playground, sports hall】@CAD Blocks,Autocad Blocks,Drawings,CAD Details
Original price was: $34.00.$17.00Current price is: $17.00. Download ⏬ -
Sale!
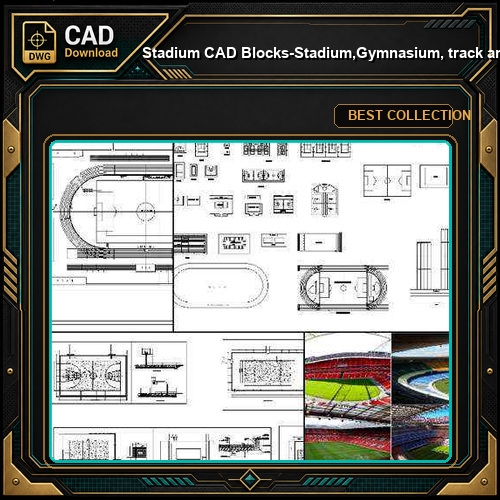
★【Stadium CAD Blocks-Stadium,Gymnasium, track and field, playground, sports hall】@basketball court, tennis court, badminton court, long jump, high jump ,CAD Blocks,Autocad Blocks,Drawings,CAD Details
Original price was: $34.00.$17.00Current price is: $17.00. Download ⏬ -
Sale!
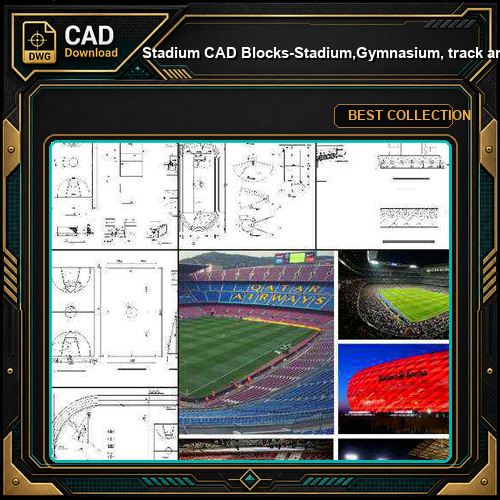
★【Stadium CAD Blocks-Stadium,Gymnasium, track and field, playground, Sports hall V.2】@basketball court, tennis court, badminton court, long jump, high jump ,CAD Blocks,Autocad Blocks,Drawings,CAD Details
Original price was: $24.00.$12.00Current price is: $12.00. Download ⏬ -
Sale!

★【All Gym,Fitness equipment CAD Blocks Bundle-Stadium,Gymnasium, playground, sports hall】@Gem CAD Blocks,Autocad Blocks,Drawings,CAD Details
Original price was: $8.00.$5.99Current price is: $5.99. Download ⏬ -
Sale!
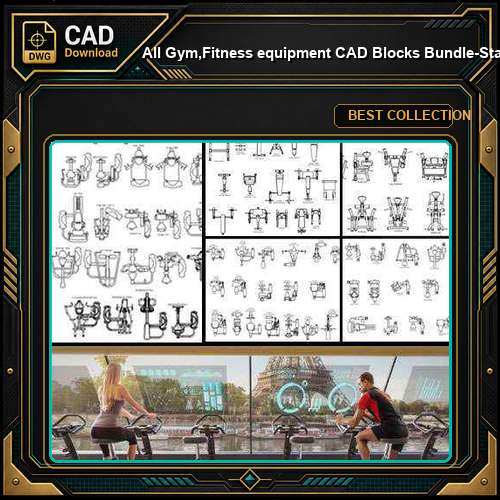
★【All Gym,Fitness equipment CAD Blocks Bundle-Stadium,Gymnasium, playground, sports hall V.2】@Gem CAD Blocks,Autocad Blocks,Drawings,CAD Details
Original price was: $8.00.$5.99Current price is: $5.99. Download ⏬ -
Sale!
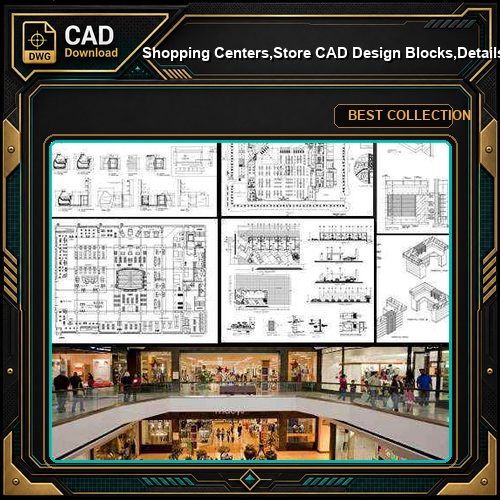
★【Shopping Centers,Store CAD Design Blocks,Details Bundle】@Shopping centers, department stores, boutiques, clothing stores, women’s wear, men’s wear, store design-Autocad Blocks,Drawings,CAD Details
Original price was: $32.00.$16.80Current price is: $16.80. Download ⏬ -
Sale!
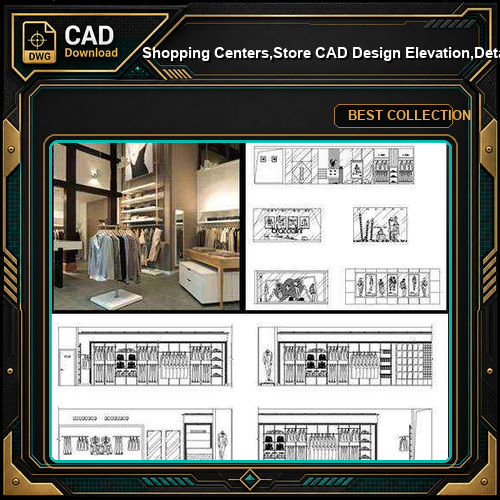
★【Shopping Centers,Store CAD Design Elevation,Details Elevation Bundle】@Shopping centers, department stores, boutiques, clothing stores, women’s wear, men’s wear, store design-Autocad Blocks,Drawings,CAD Details,Elevation
Original price was: $32.00.$16.80Current price is: $16.80. Download ⏬ -
Sale!
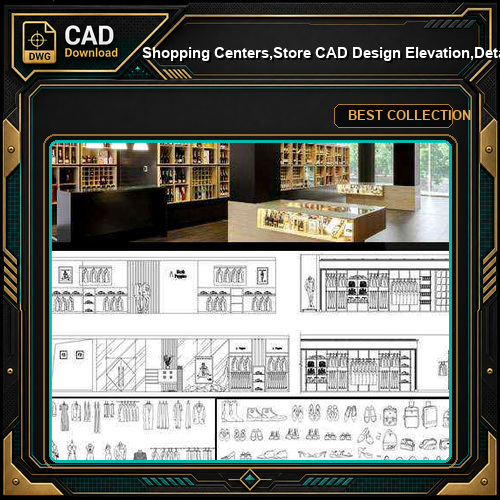
★【Shopping Centers,Store CAD Design Elevation,Details Elevation Bundle】V.2@Shopping centers, department stores, boutiques, clothing stores, women’s wear, men’s wear, store design-Autocad Blocks,Drawings,CAD Details,Elevation
Original price was: $32.00.$16.80Current price is: $16.80. Download ⏬ -
Sale!
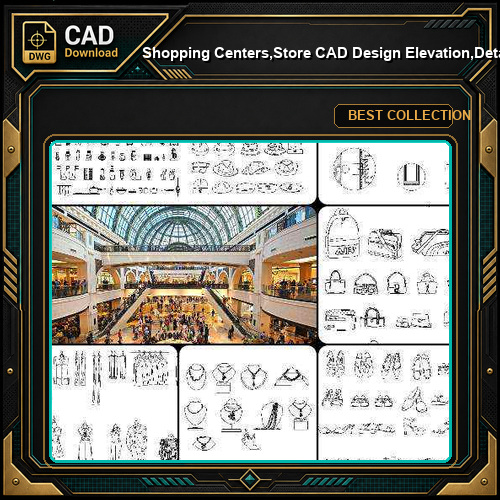
★【Shopping Centers,Store CAD Design Elevation,Details Elevation Bundle】V.3@Shopping centers, department stores, boutiques, clothing stores, women’s wear, men’s wear, store design-Autocad Blocks,Drawings,CAD Details,Elevation
Original price was: $24.00.$12.80Current price is: $12.80. Download ⏬ -
Sale!
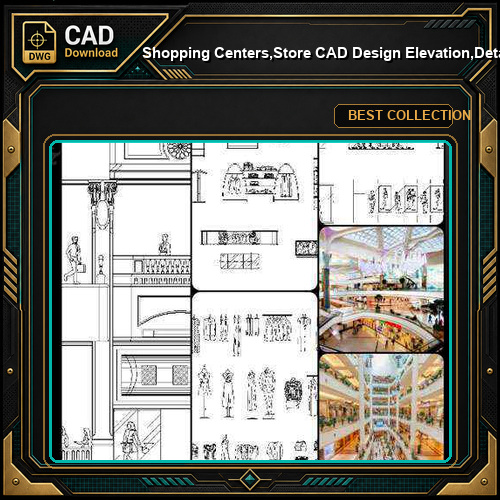
★【Shopping Centers,Store CAD Design Elevation,Details Elevation Bundle】V.4@Shopping centers, department stores, boutiques, clothing stores, women’s wear, men’s wear, store design-Autocad Blocks,Drawings,CAD Details,Elevation
Original price was: $16.00.$9.80Current price is: $9.80. Download ⏬ -
Sale!
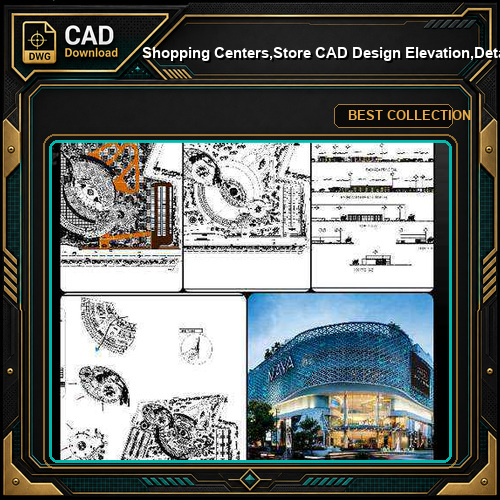
★【Shopping Centers,Store CAD Design Elevation,Details Elevation Bundle】V.5@Shopping centers, department stores, boutiques, clothing stores, women’s wear, men’s wear, store design-Autocad Blocks,Drawings,CAD Details,Elevation
Original price was: $16.00.$9.80Current price is: $9.80. Download ⏬ -
Sale!
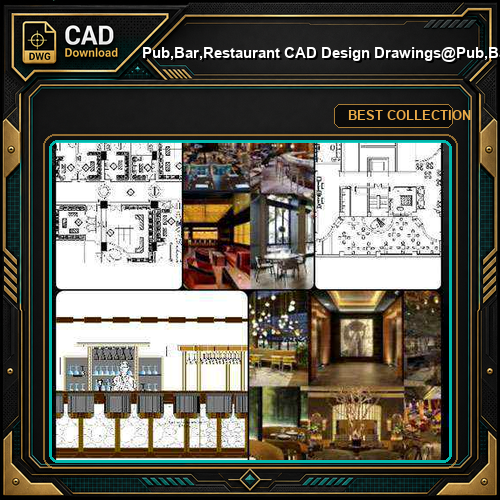
★【Pub,Bar,Restaurant CAD Design Drawings】@Pub,Bar,Restaurant,Store design-Autocad Blocks,Drawings,CAD Details,Elevation
Original price was: $16.00.$7.99Current price is: $7.99. Download ⏬ -
Sale!
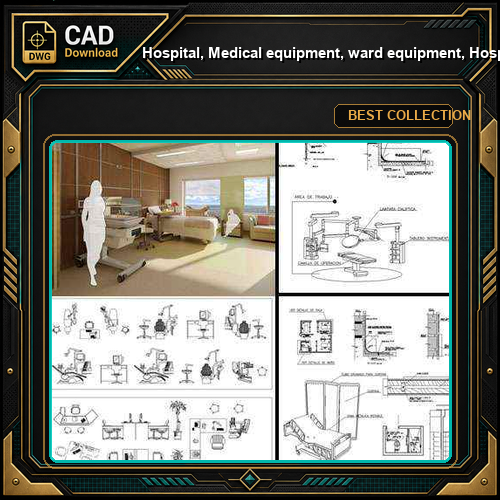
★【Hospital, Medical equipment, ward equipment, Hospital beds,Hospital design,Treatment room CAD Design Drawings V.1】@Autocad Blocks,Drawings,CAD Details,Elevation
Original price was: $16.00.$7.99Current price is: $7.99. Download ⏬ -
Sale!
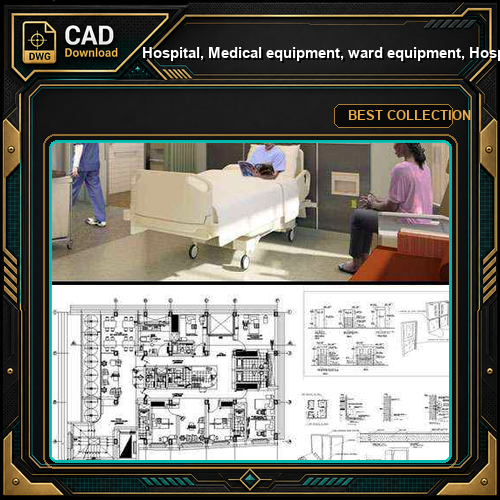
★【Hospital, Medical equipment, ward equipment, Hospital beds,Hospital design,Treatment room CAD Design Drawings V.2】@Autocad Blocks,Drawings,CAD Details,Elevation
Original price was: $16.00.$7.99Current price is: $7.99. Download ⏬ -
Sale!

★【University, campus, school, teaching equipment, research lab, laboratory CAD Design Drawings Bundle V.1】@Autocad Blocks,Drawings,CAD Details,Elevation
Original price was: $16.00.$7.99Current price is: $7.99. Download ⏬ -
Sale!
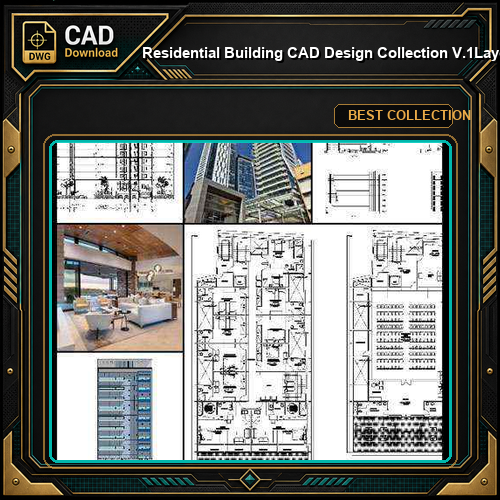
★【Residential Building CAD Design Collection V.1】Layout,Lobby,Room design,Public facilities,Counter@Autocad Blocks,Drawings,CAD Details,Elevation
Original price was: $16.00.$7.99Current price is: $7.99. Download ⏬ -
Sale!
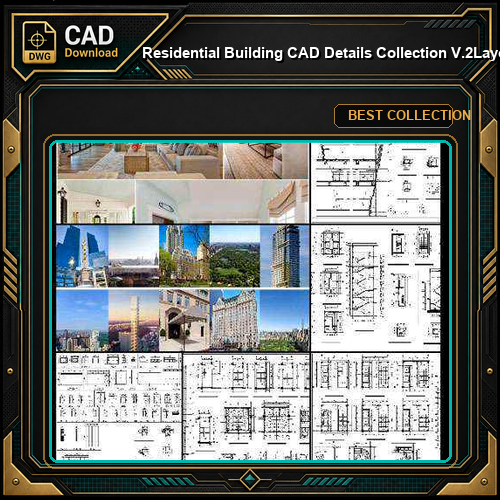
★【Residential Building CAD Details Collection V.2】Layout,Lobby,Room design,Public facilities,Counter@Autocad Blocks,Drawings,CAD Details,Elevation
Original price was: $16.00.$7.99Current price is: $7.99. Download ⏬ -
Sale!
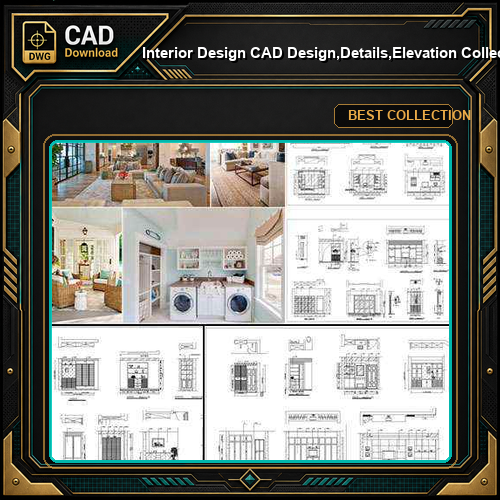
★【Interior Design CAD Design,Details,Elevation Collection】Residential Building,Living room,Bedroom,Restroom,Decoration@Autocad Blocks,Drawings,CAD Details,Elevation
Original price was: $16.00.$7.99Current price is: $7.99. Download ⏬ -
Sale!
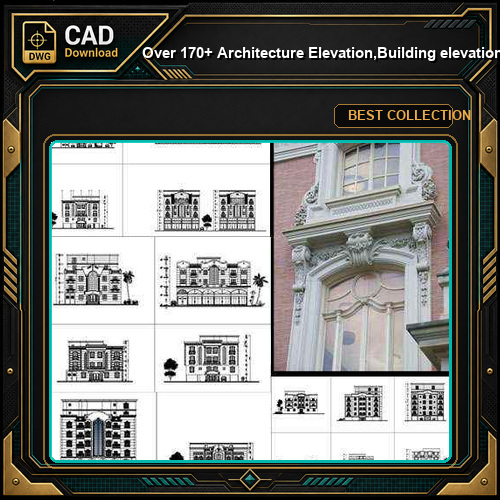
★【Over 170+ Architecture Elevation,Building elevation CAD Design,Details,Elevation Collection】Facade design, building facade, home facade, building facade@Autocad Blocks,Drawings,CAD Details,Elevation
Original price was: $29.00.$19.00Current price is: $19.00. Download ⏬ -
Sale!
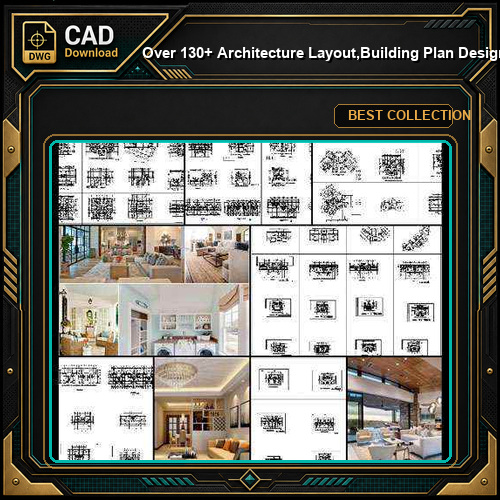
★【Over 130+ Architecture Layout,Building Plan Design CAD Design,Details Collection】Residential Building Plan@Autocad Blocks,Drawings,CAD Details,Elevation
Original price was: $29.00.$19.00Current price is: $19.00. Download ⏬ -
Sale!
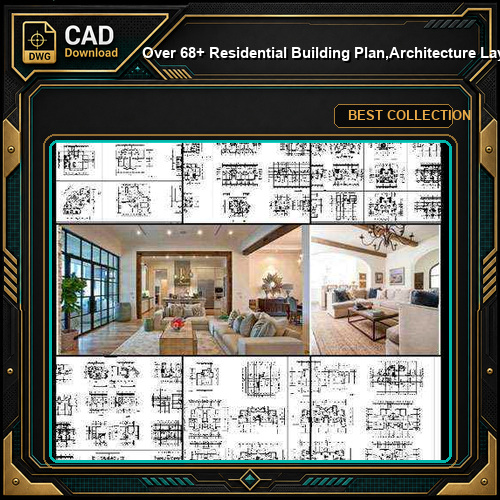
★【Over 68+ Residential Building Plan,Architecture Layout,Building Plan Design CAD Design,Details Collection】@Autocad Blocks,Drawings,CAD Details,Elevation
Original price was: $29.00.$16.00Current price is: $16.00. Download ⏬ -
Sale!
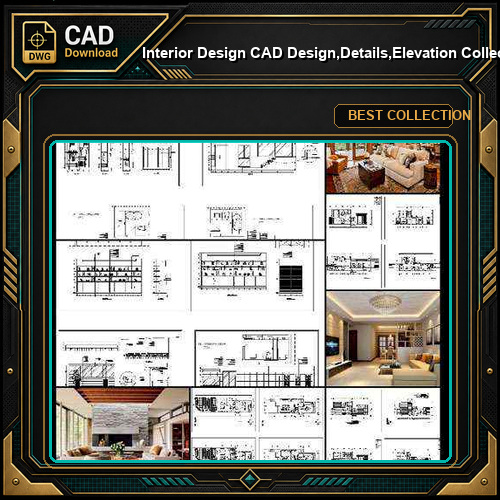
★【Interior Design CAD Design,Details,Elevation Collection V.2】Residential Building,Living room,Bedroom,Restroom,Decoration@Autocad Blocks,Drawings,CAD Details,Elevation
Original price was: $29.00.$12.90Current price is: $12.90. Download ⏬ -
Sale!
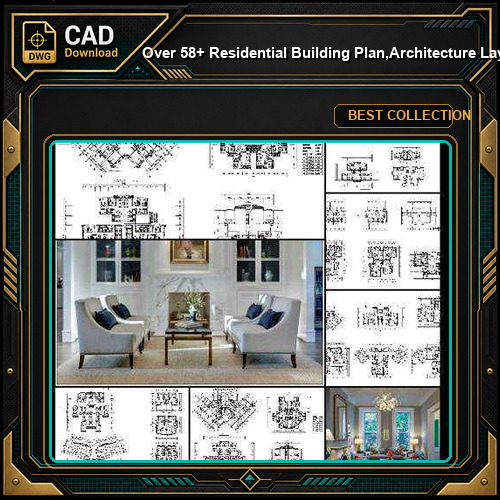
★【Over 58+ Residential Building Plan,Architecture Layout,Building Plan Design CAD Design,Details Collection】@Autocad Blocks,Drawings,CAD Details,Elevation
Original price was: $29.00.$12.90Current price is: $12.90. Download ⏬ -
Sale!
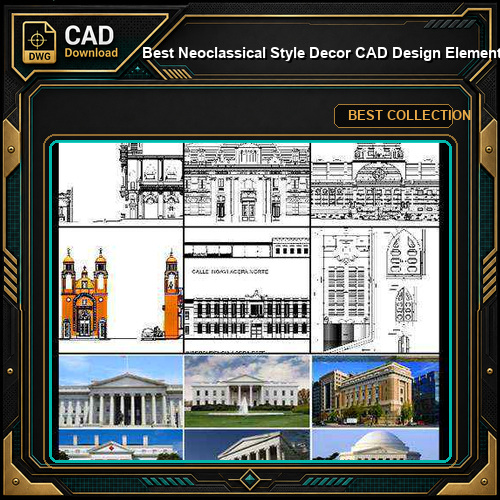
★【Best Neoclassical Style Decor CAD Design Elements Collection】Neoclassical interior, Home decor,Traditional home decorating,Decoration@Autocad Blocks,Drawings,CAD Details,Elevation
Original price was: $29.00.$12.90Current price is: $12.90. Download ⏬ -
Sale!
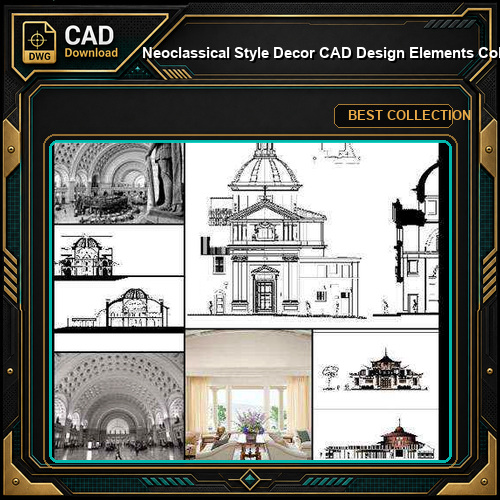
★【Neoclassical Style Decor CAD Design Elements Collection】Neoclassical interior, Home decor,Traditional home decorating,Decoration@Autocad Blocks,Drawings,CAD Details,Elevation
Original price was: $18.00.$9.80Current price is: $9.80. Download ⏬ -
Sale!

★【Villa CAD Design,Details Project V.1-England Royal Style】Chateau,Manor,Mansion,Villa@Autocad Blocks,Drawings,CAD Details,Elevation
Original price was: $18.00.$7.99Current price is: $7.99. Download ⏬ -
Sale!
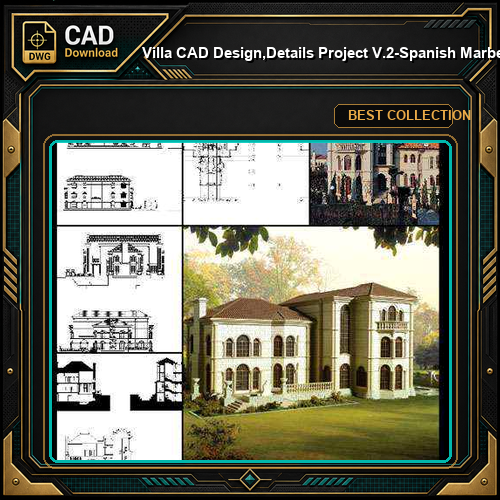
★【Villa CAD Design,Details Project V.2-Spanish Marbella Style】Chateau,Manor,Mansion,Villa@Autocad Blocks,Drawings,CAD Details,Elevation
Original price was: $18.00.$7.99Current price is: $7.99. Download ⏬ -
Sale!
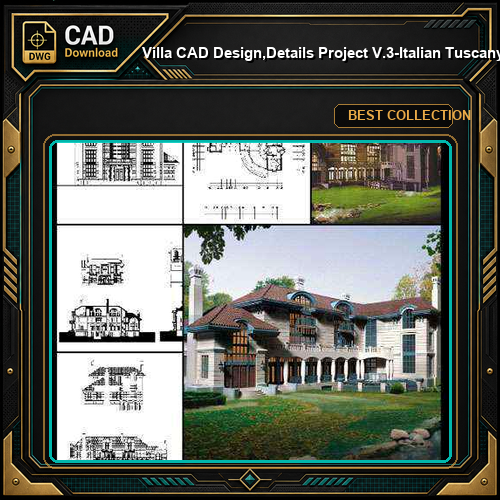
★【Villa CAD Design,Details Project V.3-Italian Tuscany Style】Chateau,Manor,Mansion,Villa@Autocad Blocks,Drawings,CAD Details,Elevation
Original price was: $18.00.$7.99Current price is: $7.99. Download ⏬ -
Sale!
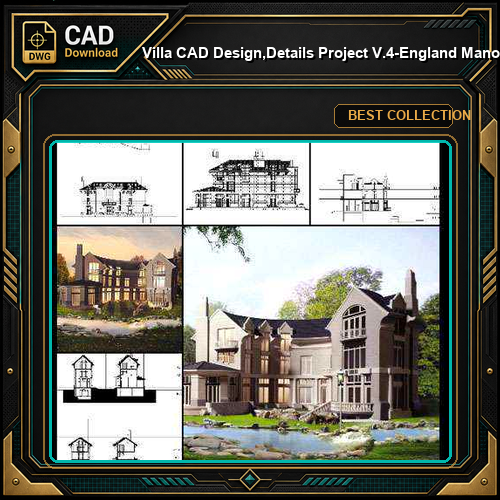
★【Villa CAD Design,Details Project V.4-England Manor Style】Chateau,Manor,Mansion,Villa@Autocad Blocks,Drawings,CAD Details,Elevation
Original price was: $18.00.$7.99Current price is: $7.99. Download ⏬ -
Sale!
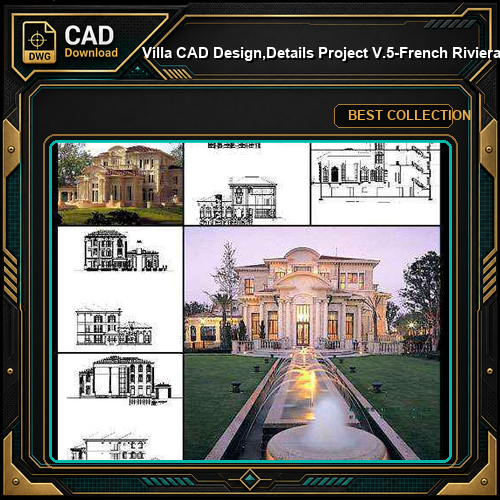
★【Villa CAD Design,Details Project V.5-French Riviera Style】Chateau,Manor,Mansion,Villa@Autocad Blocks,Drawings,CAD Details,Elevation
Original price was: $18.00.$7.99Current price is: $7.99. Download ⏬ -
Sale!
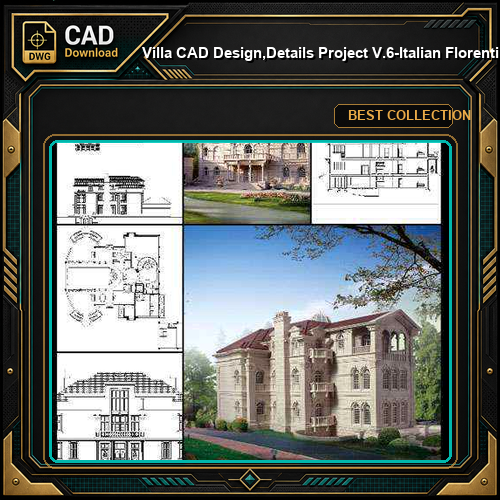
★【Villa CAD Design,Details Project V.6-Italian Florentine Style】Chateau,Manor,Mansion,Villa@Autocad Blocks,Drawings,CAD Details,Elevation
Original price was: $18.00.$7.99Current price is: $7.99. Download ⏬ -
Sale!
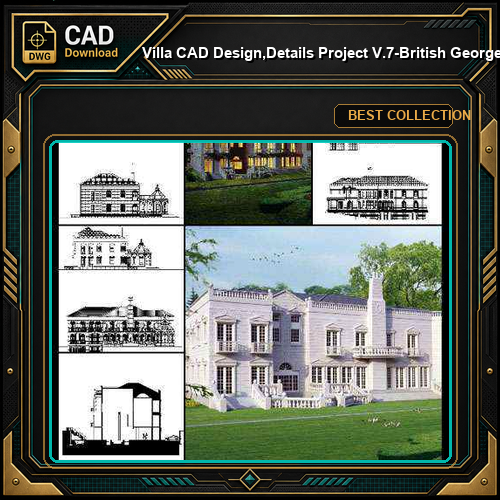
★【Villa CAD Design,Details Project V.7-British George Style】Chateau,Manor,Mansion,Villa@Autocad Blocks,Drawings,CAD Details,Elevation
Original price was: $18.00.$7.99Current price is: $7.99. Download ⏬ -
Sale!
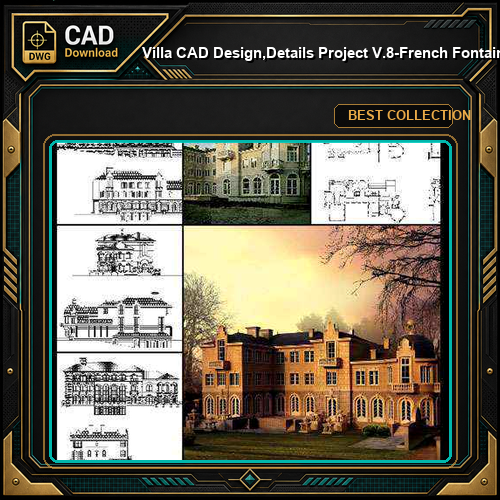
★【Villa CAD Design,Details Project V.8-French Fontainebleau Style】Chateau,Manor,Mansion,Villa@Autocad Blocks,Drawings,CAD Details,Elevation
Original price was: $18.00.$7.99Current price is: $7.99. Download ⏬ -
Sale!
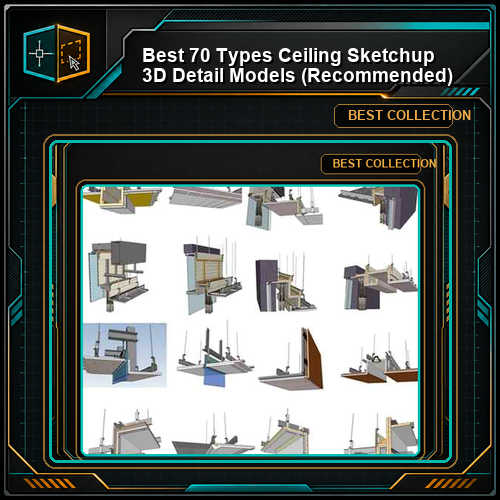
【Best 70 Types Ceiling Sketchup 3D Detail Models】 (★Recommanded★)
Original price was: $59.00.$39.00Current price is: $39.00. Download ⏬ -
Sale!
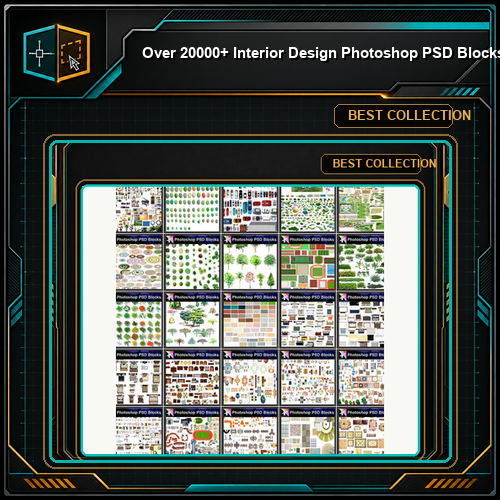
★Over 20000+ Interior Design Photoshop PSD Blocks Bundle (Total 2.2GB PSD Files -Best Recommanded!!💎💎)
Original price was: $69.00.$39.00Current price is: $39.00. Download ⏬ -
Sale!
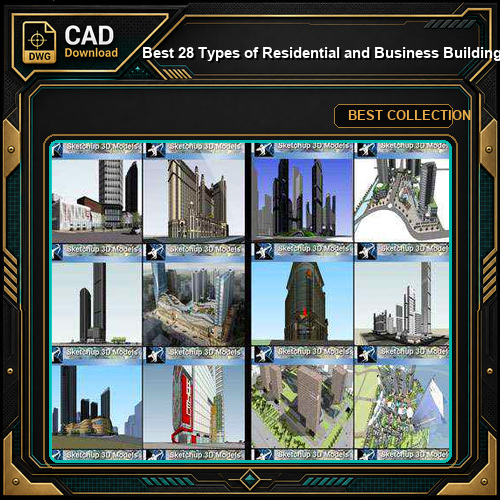
★Best 28 Types of Residential and Business Building Sketchup 3D Models Collection(Recommanded!!)
Original price was: $29.00.$19.00Current price is: $19.00. Download ⏬ -
Sale!

★Best 23 Types of Commercial Building Sketchup 3D Models Collection
Original price was: $29.00.$19.00Current price is: $19.00. Download ⏬ -
Sale!
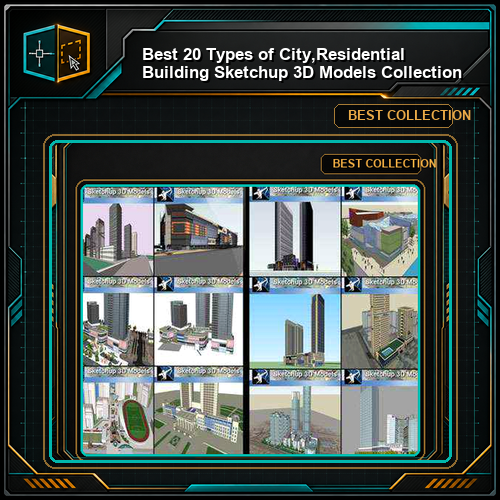
★Best 20 Types of City,Residential Building Sketchup 3D Models Collection
Original price was: $49.00.$29.00Current price is: $29.00. Download ⏬ -
Sale!

★Best 37 Types of Commercial,Shopping Mall Sketchup 3D Models Collection
Original price was: $69.00.$39.00Current price is: $39.00. Download ⏬ -
Sale!
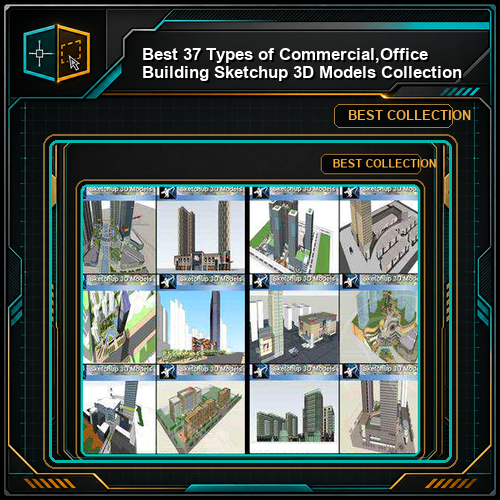
★Best 37 Types of Commercial,Office Building Sketchup 3D Models Collection
Original price was: $69.00.$39.00Current price is: $39.00. Download ⏬ -
Sale!
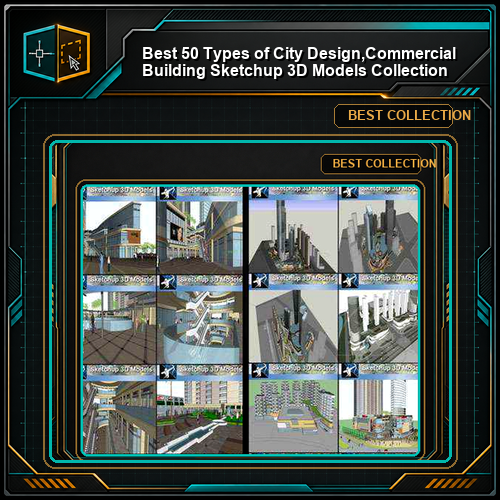
★Best 50 Types of City Design,Commercial Building Sketchup 3D Models Collection
Original price was: $69.00.$49.00Current price is: $49.00. Download ⏬